A particle-size distribution (PSD) is meaningful only with enough context to tell what was measured and how the sample represents the material being discussed. Two reports can use the same label yet describe different particle representations, sample states, or locations. A transferred graph or summary without those details may be difficult to interpret or compare.
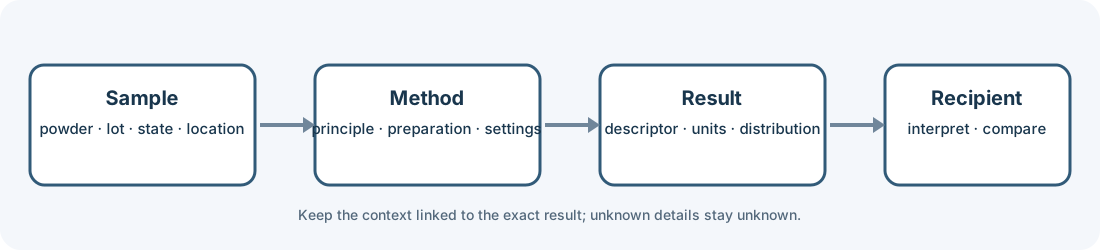
Start with the question the result must answer
Record why the PSD is being shared: for example, to describe a received lot, a sample taken from a build, or a material-characterization result used in a particular process discussion. Identify the powder, lot or sample, source and sampling location, sample state, and collection date where those distinctions matter. State whether the result describes as-received material, reused powder, a prepared laboratory sample, or material collected from a particular build location. Do not treat those contexts as interchangeable.
This is a traceability brief, not a sampling procedure. If the source does not say how a sample was selected or prepared, record that as unknown rather than assuming that it represents a whole container, build, or production lot.
Name the method and the particle representation
Report the measurement method and the size descriptor or parameter basis used to produce the distribution. Different methods observe different properties. For example, laser diffraction reports an equivalent-sphere diameter distribution; it does not measure particle shape. Sieve analysis describes material passing mesh openings, while image-based methods derive size or shape from particle images. A 3D characterization method can expose shape and internal-porosity details that a single size distribution does not show.
In a NIST comparison of two 17-4 stainless-steel powder populations, five methods produced method-dependent results. The study relates differences to the methods’ distinct measurement principles and to non-spherical or multi-particle morphology. It does not establish a ranking, conversion between methods, or a general rule for other powders. Treat results from different methods as different observations unless a justified comparison basis is provided.
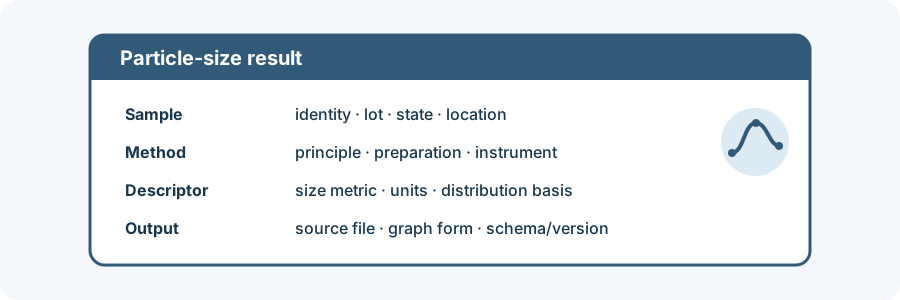
Keep the distribution and its acquisition context together
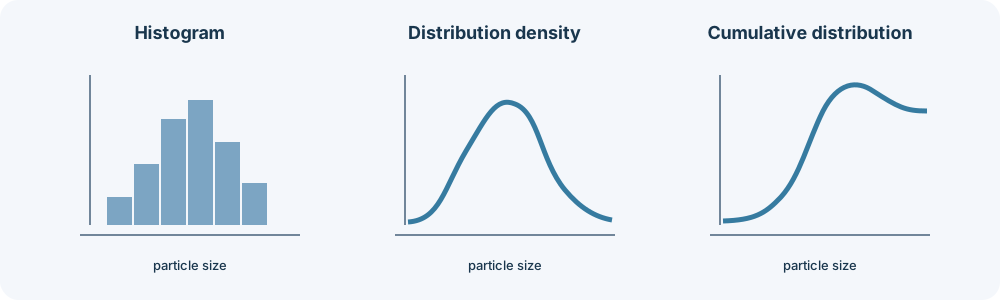
Preserve the reported distribution and enough information to interpret its form: parameter basis, units, distribution basis where stated, and whether the result is shown as a histogram, density, or cumulative distribution. These are different ways to represent measured data, so name the form and keep the source report or data file linked to the sample and measurement record.
Acquisition context can include the instrument and software, measurement principle, analysis settings, calibration or alignment status when reported, sample preparation, and relevant environmental or timing details. NIST’s light-scattering example lists such fields as an illustrative, method-specific set. It is not a universal minimum. Include the context relevant to the actual method and recipient’s question; mark unavailable information instead of filling it by inference.
ASTM F3560-22 describes an exchange format for light-scattering PSD data. Its published scope does not define formats for other PSD methods or details for importing data into proprietary systems. ISO 9276-1:2025 addresses graphical representation and nomenclature for particle-size analysis. These have different roles: a representation convention does not establish a transfer format, and a file format does not establish that a recipient interprets the measurement as intended. Check the exact edition and recipient support.
Preserve sample location when it matters
Material from different locations can produce different results in a specific experiment. A NIST powder-bed-fusion study reported location-dependent PSD values around a solidified part, using one alloy, experiment, sampling scheme, and image-analysis method. Its authors described the work as a limited view, not a general production rule. The practical lesson is to retain sample location and state when they are part of the question—not to assume that every build has the same spatial variation.
Do not collapse measurements from distinct locations or sample conditions into one unlabeled result. When multiple results are summarized, retain their individual identities and explain what the summary combines.
A recipient check for a PSD handoff
- Can the receiver identify the powder, lot or sample, and the sample’s state and location?
- Are the measurement method and reported size descriptor named?
- Are units, distribution basis, and graph or table representation clear?
- Is the relevant acquisition and preparation context available, or is its absence stated?
- Can the receiver access the source data or report and identify the applicable format or schema version?
- Are the reports being compared based on compatible methods and sample contexts, or are their differences kept explicit?
These checks support interpretation and traceability. They do not establish powder suitability, a required test method, a qualification decision, or an acceptance threshold. Agree those requirements separately for the material, process, and recipient.
For links among design state, build, physical part, layers, and inspection records, see Additive Monitoring and Inspection Data. For model, material, lattice, production, and slice payload, see Additive-Manufacturing Exchange Beyond the Mesh.